



Ruisi Cathedral
Link copied
Photograph: Aleksey Muhranoff (CC BY-SA 3.0), Jaba1977 (CC BY-SA 4.0)
The cathedral of the village of Ruisi in Kareli municipality, a cross-in-square church with a tall twelve-sided dome on the plain of Shida Kartli, beside the Gori–Khashuri highway. Its oldest masonry goes back to the eighth–ninth century; the church was remodelled in the tenth and eleventh centuries and rebuilt after Timur's invasions by King Alexander I (1412–1442). Ruisi was the see of the bishops called Mroveli and one of the two meeting places of the church council of David IV in 1103; today, together with Urbnisi, it is a principal cathedral of the eparchy of Urbnisi and Ruisi.
About
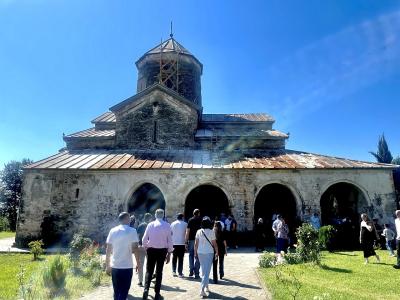
Ruisi Cathedral stands in the centre of the village of Ruisi in Kareli municipality, on the plain of Shida Kartli on the left bank of the Mtkvari, and is easily seen just north of the Gori–Khashuri highway. It is named in two ways: as the church of the Transfiguration of the Saviour and as the church of the Mother of God. It is a cross-in-square building, 27.3 × 19.6 metres and 23.3 metres high, standing on a plinth of two steps. The church was first built of well-dressed sandstone blocks of even size, yellowish, greenish and lilac; the repairs used grey-black basalt, limestone and brick. Of the first building the general outline of the plan and the eastern part survive.
Three rectangular doorways lead in, from the west, south and north; in the tenth century the north and south doors were moved from the middle of the walls to their western parts. The tall twelve-sided dome rests on four free-standing piers, and the passage from the square bay to the round drum is made with pendentives. The dome has 12 windows, 6 of which were blocked up in the fifteenth century. A deep bema leads to a slightly deformed horseshoe apse, with a tall arched window on its axis and an arched niche below it. On either side of the sanctuary lie the square prothesis and diaconicon, covered with domical vaults on four squinches. In 1781 an openwork wooden iconostasis was set up before the sanctuary. The conical dome is roofed with tin, the other roofs with tiles.
The main body of the church is low beside the drum. The drum was raised and decorated in the eleventh century: the window frames are set in a decorative arcade of double rolls and half-columns, and carved cones sit where the arches meet. Carved crosses stood under the gables of the cross arms, and those on the south and west façades survive. Ornamented fragments of the tenth–eleventh century are scattered over the façades. On the tympanum over the door of the room beside the diaconicon are Christ with outstretched arms, surrounded by an angel and small figures, the Mother of God with the Child and a kneeling figure before her, and a haloed figure with folded arms between kneeling and standing figures. A relief on the south façade shows two men: one holds a hammer and a set square, the other a hammer and something that is probably the plan of the church. A special feature of the cathedral is its polychromy, outside and in: the façades and the inside of the north aisle are laid in coloured blocks. Inside are fragments of late medieval painting: cherubim, saints and half-figures of bishops on the iconostasis, women martyrs in medallions on a blue ground strewn with flowers on the dome piers, and Saint George slaying the dragon on the south wall.
In the eleventh century porches were added on the south and north. The north porch keeps its original form: its square space is covered by an ornamented dome with an eight-rayed pattern, the floors of its semicircular apses are laid with ornamented stone in three colours, and at the springing of the conch is a two-line asomtavruli inscription. The south porch was thoroughly rebuilt in the fifteenth century and is now a half-dark vaulted room like a corridor. The narthex at the west door, open in arches on three sides, is also a fifteenth-century addition. West of the church, built into the enclosure wall, stands the three-storey bell tower of the seventeenth century (7.4 × 6.8 metres), built by Bishop Ilarion Laradze: the ground floor is the entrance to the yard, the middle floor a dwelling with a fireplace and niches, and the top floor the belfry itself. The late medieval enclosure wall is built of river stone and is nowhere higher than 1.5 metres.
- Century
- Oldest layer of the eighth–ninth century; remodelled in the tenth and eleventh centuries, rebuilt after Timur's invasions by Alexander I (1412–1442)
History
By tradition Ruisi Cathedral was founded by Vakhtang Gorgasali, but nothing of that time has survived. Several building layers can be told apart: the oldest belongs to the eighth–ninth century and its remains are in the altar area, and in the tenth century the church was thoroughly repaired. In the eleventh century Bishop Giorgi renewed and richly decorated it, as a two-line inscription in the north porch records: "Christ, have mercy on the soul of Bishop Giorgi, amen", with the words "of Queen Mariam" added at its end. The dome and the north aisle belong to this rebuilding. The see was also helped by Burdukhan, the mother of Queen Tamar: an inscription says that "care and concern were in the hands of Queen Burdukhan".
Ruisi holds its own place in the history of Georgia. Here in 1055 Liparit, duke of Kldekari, crowned the boy-king George II, and here, together with Urbnisi, met the church council convened by King David IV in 1103 (by another account in 1104), which removed unworthy clergy who held their offices by inheritance and adopted the Statute of the Council of Ruisi-Urbnisi. Ruisi was the see of a bishop with the title Mroveli; a bishop of Ruisi is named among the Georgian bishops at the council of Dvin in 506, and one of the bishops, Leonti, is credited with compiling a corpus of the Georgian chronicles in the eleventh century.
During Timur's invasions, in 1400, the cathedral was almost completely destroyed. King Alexander I (1412–1442) rebuilt it and introduced a special tax to raise money for rebuilding Ruisi and Mtskheta; an inscription on the west façade praises "the great Alexander, by whom this church was built again", and one on the south façade names the master builder: "God forgive Shalva, master over the masons, amen". In the sixteenth century the church was restored by Dionise Laradze, bishop of Ruisi, and in the seventeenth century, in the 1660s, it was renewed and adorned by Queen Mariam, wife of King Rostom. Prince Vakhushti wrote that the bishop of Ruisi was the shepherd of Upper Kartli as far as Likhi and Tashiskari. In 1695 King Alexander IV of Imereti, held prisoner at Ruisi, was killed here and buried in the church.
In 1715 the bishop of Ruisi, Nikoloz Orbeliani, drew up a register of his flock, by which the eparchy counted 1,839 households in 84 villages. In 1803 Iustine Maghaladze built the altar table and ambo, and in 1811 the eparchy of Ruisi was abolished. In the nineteenth century the remaining frescoes were covered with plaster. The earthquake of February 1920 badly damaged the church; it was repaired by the monuments department of Georgia in 1936–1938 and by a special scientific workshop under V. Tsintsadze in 1950–1953. The cathedral is an immovable cultural monument of national significance.
Visit info
Ruisi Cathedral is in the centre of the village of Ruisi, just north of the Gori–Khashuri highway: by road it is about 99 kilometres from Tbilisi, 21 kilometres from Gori and 9 kilometres from Kareli. Urbnisi Cathedral, the other cathedral of the eparchy, is 7 kilometres away by road, so the two are easy to see on the same day. The cathedral is a working church; check opening times and the schedule of services locally.
Safety
This is a working cathedral: keep quiet during services, ask before taking photographs inside and do not touch the paintings and reliefs. The church is close to the highway, so take care when crossing the road.
Tip
Walk round the outside first: look for the carved crosses under the south and west gables, the relief of the two builders on the south façade and the figured tympanum at the door of the diaconicon annex. Inside, look up at the dome with its twelve windows, at the 1781 wooden iconostasis and at the medallions of women martyrs on the dome piers, and in the north porch at the eight-rayed dome and the three-coloured stone floor. The bell tower over the gate is a seventeenth-century building in its own right.
Sources
Nearby places
All places in the region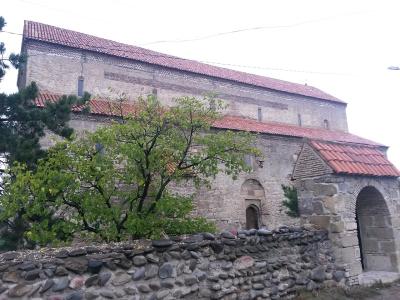
Places of the same kind
Cathedral — all places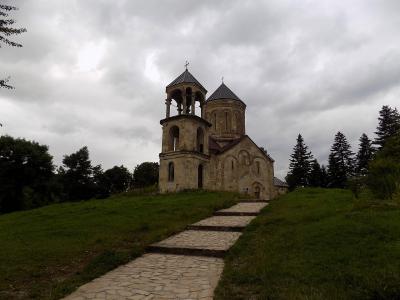
Nearby settlements