



Samtavisi Cathedral
Link copied
Photograph: Ser Amantio di Nicolao (CC BY-SA 4.0), Giorgi Mtsariashvili (CC0), Kober (CC BY-SA 4.0)
An eleventh-century cross-in-square cathedral in the village of Samtavisi in Kaspi municipality, on the left bank of the Lekhura river. It was built in 1030 by Hilarion, bishop of Samtavisi, and set an example for many churches of medieval Georgia; its five-arched east façade, with a great carved cross, two deep niches and a griffin relief, is one of the best-known works of Georgian architecture. Inside are paintings of 1679, and in the yard a fortified wall with a bell tower, the bishop's palace and the traces of a wine cellar of 1050. Since 2007 the complex has been on the UNESCO World Heritage tentative list.
About
Samtavisi Cathedral stands in the village of Samtavisi in Kaspi municipality, on the left bank of the Lekhura river near the village of Igoeti, about 11 kilometres from Kaspi and 45 kilometres from Tbilisi. It is the cathedral of the Ascension at Samtavisi and one of the centres of the eparchy of Samtavisi and Gori. The church rises in the middle of a yard enclosed by a fortified wall, which is entered through the arched gate under the bell tower. The yard has risen by 1.5 metres since the church was built, but around the building, in a strip 10 metres wide, the original level is visible, so that the two-stepped base of the church shows on all four sides.
The cathedral is a cross-in-square church: a cross inscribed in a slightly elongated rectangle of 25 × 18 metres. The arms rise 20 metres from the ground outside to the tip of the gables, and the whole church is 37 metres high to the top of the dome roof. At the crossing stand four free-standing piers joined by round arches, and pendentives carry the rather tall drum of the dome. The eastern arm ends in a semicircular apse, the other three are rectangular; north and south of the apse are the prothesis and the diaconicon, also with apses, and above them galleries that can now be reached only by a ladder. Of the three doors the church originally had, one was walled up during repairs in the nineteenth century. The interior is lit by 14 windows in the dome and the arms. The north-western pier is four-sided and clearly thicker than the other three, which are octagonal: it was put up later, and fragments of the eleventh-century decoration of the façades and the drum are set into it as building stone.
The church is faced with neatly cut blocks of light bluish, greenish, yellowish and greyish stone, and its façades are articulated by decorative blind arcades cut 25 centimetres into the wall. The best known is the east façade, which has survived almost in its original form. Standing on a two-stepped base, it is divided by five arches and two deep triangular niches, crowned with openwork festoons of trefoil shape. On one vertical axis within the central arch are a large carved cross, the main window of the sanctuary with a frame of fine carving and two decorative rhombs; above and below the arms of the cross runs an inscription in asomtavruli, in the so-called “twin-pointed” script. Bunches of grapes, vine branches and pomegranates complete the decoration, and under the northern arch is a high relief of a griffin; according to the architect Ripardi there was a second griffin, removed during repairs because of damage. Traces of red and dark blue paint can be seen in the grooves of the festoons. The south and north façades are exact mirror images of each other, each divided by nine arches. The west façade lost its original form in late medieval and nineteenth-century repairs; the frames of the two paired windows above its portal are made of carved stones from the fallen dome, with 16 different patterns.
The dome is not part of the first building phase: in the late Middle Ages the collapse of the north-western pier brought down the dome, which was rebuilt together with that pier and the west wall, and this is why from a distance the dome looks out of proportion with the body of the church. The drum is 8 metres in diameter and 8 metres high; it has 13 faces, 7 of them with windows and 6 with blind ones. On the ridges of the gables stand acroteria in the shape of small domed churches. Wall paintings survive only in the dome and the sanctuary; the rest were covered with thick plaster during the restoration of the 1850s. The paintings date from 1679 and were restored in 1964. The dome shows the Pantocrator and, in the upper register of the drum, the symbols of the four evangelists in medallions; the conch of the apse holds the Deesis, Christ enthroned between the Virgin and John the Baptist, with the Communion of the Apostles, saints and bishops below. Fragments of eleventh-century painting have also been found under the plaster of the apse.
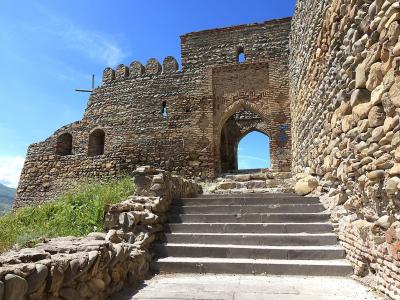
The polygonal wall of the yard (200 × 70 metres, with walls 3–5 metres high) dates from the second half of the seventeenth century and the first third of the eighteenth: it is built of river stone and brick and ends in merlons, a stone wall-walk with loopholes runs along its south side, and two towers are built into it on the north-east and north-west. On the north side of the wall stands the three-storey brick bell tower (5.7 × 7.3 metres) of the first half of the eighteenth century; its ground floor is the arched gate, the only entrance to the yard. North-east of the cathedral is the two-storey bishop's palace (8.4 × 15.2 metres), whose first phase belongs to the high Middle Ages and its upper floor to the eighteenth century, with a parapet of merlons and loopholes. South of the cathedral, against the wall, stands the small hall church of St George (5.8 × 3.2 metres), built of river and hewn stone. The yard also shows the foundations of the first church, excavated in the 2000s, and the traces of a wine cellar with qvevri.
- Century
- 1030; the dome, the north-western pier and the west wall rebuilt at the turn of the fifteenth and sixteenth centuries
History
By tradition the first church at Samtavisi, a basilica, was built by King Vakhtang Gorgasali in the fifth century, together with the cathedrals of Sioni in Tbilisi, Tsilkani, Ertatsminda and Metekhi; the records of the Synodal office of Georgia-Imereti give 472 as the year the old church was built. A bishop of Samtavisi is named among the 23 Georgian bishops at the church council of Dvin in 506, the tenth in order. Vakhushti attributes the church to Isidore, one of the Thirteen Assyrian Fathers, who is buried here; by the observation of the scholar Korneli Kekelidze, Isidore came to Samtavisi in 543, and by another account he founded the monastery in 572. Nothing survives of these early buildings; in the tenth–eleventh centuries a smaller church stood here. The foundations of the first church were found during archaeological excavations in the 2000s; by some accounts they date from the sixth century.
The present cathedral was built in 1030 by Hilarion, son of Vache Kanchaeli, bishop of Samtavisi, as a three-line asomtavruli inscription above the west door recorded; Tedo Zhordania found it in the yard and published it, and the inscribed stone has since been lost. A second inscription, now on the west façade at a height of 6 metres, tells that the same Hilarion built the wine cellar and the wine press in 1050; Marie Brosset saw it in 1848 on the wall of the bishop's palace. Hilarion is also credited with the nearby church of Ashuriani, and his name appears a third time under the arms of the cross on the east façade. A seven-line inscription above the west door records that in 1168, in the reign of Giorgi III, Ioane of Samtavisi added a porch to the church; the porch no longer exists. From the second half of the twelfth century to the early thirteenth, Samtavisi was held first by Mikael, Catholicos of Kartli, and then by Bishop Anton, the chancellor (mtsignobartukhutsesi).
In the first half of the fourteenth century, in the reign of Giorgi the Brilliant, Samtavisi was granted to the Zevdginidze-Amilakhvari family, and from the fifteenth century the cathedral became the house church of the Amilakhvaris. In the fifteenth century the building was badly damaged: the dome, the west door, the arches, the pier under the dome and the façades fell. At the end of the fifteenth century and the start of the sixteenth the church was built “a second time”: the inscriptions of the west façade name as its second builder Gaiane, “consort of the great Amilakhori, daughter of the king of kings”, together with her son Siaosh Amilakhvari. The north-western pier, the dome and the west wall were built anew. In 1679 Givi Amilakhvari and his wife Tamar had the church repainted by Meliton of Samtavisi, as inscriptions in the apse conch and on the eastern piers record.
In the 1840s Samtavisi was visited by the painter Grigory Gagarin, who drew details of the east façade, and by the traveller A. Muravyov, who published local lore about the church. Brosset published its inscriptions, some of which, including one dated 1056, no longer exist. The artist David Grimm published his drawings of the east façade in 1859, and at the turn of the nineteenth and twentieth centuries Dmitri Ermakov photographed the church. In 1847 the architect Ripardi carried out restoration work; in the 1850s the damaged porches on the south and west were removed, much of the old painting disappeared under plaster, and one of the two griffins of the east façade was lost. Giorgi Chubinashvili regarded Samtavisi as a landmark in the development of Georgian architecture, and the fullest publication of the monument belongs to Shalva Amiranashvili. In 1964 the paintings were restored. On 24 October 2007 the Samtavisi complex was placed on the UNESCO World Heritage tentative list.
Visit info
Samtavisi stands on the left bank of the Lekhura near the village of Igoeti, about 11 kilometres from Kaspi, 45 kilometres from Tbilisi and 30 kilometres from Gori. The yard is entered through the gate under the bell tower, and visitors can climb the stairs of the bell tower to look out over the surroundings. It is a working cathedral. Check entry arrangements and the schedule of services on site.
Safety
This is a working cathedral: dress modestly, do not take photographs during services and do not touch the paintings. A winding stair leads to the second floor of the bell tower; take care on it.
Tip
Walk round the east façade first: look for the great cross with the asomtavruli inscription by its arms, the two niches with openwork festoons, the grapes and pomegranates, and the griffin under the northern arch. On the west façade compare the carved window frames brought from the old dome with the plain frames of the present drum. Inside, beside the altar, is the grave of Isidore of Samtavisi, and by the north entrance that of Philemon Karbelashvili, one of the brothers who saved Georgian church chant. In the yard see the foundations of the first church, the traces of the wine cellar with its qvevri, and the small church of St George.
Sources
Nearby places
All places in the region
Places of the same kind
Cathedral — all places
Nearby settlements